


Panoramic Elevators
1. Panoramic Elevators for Different Building Designs
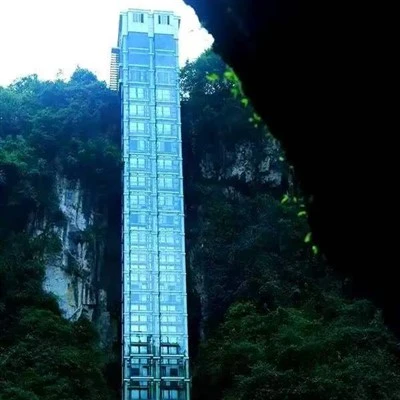
A panoramic elevator can serve as both a passenger lift and a visible part of a building’s design. Its glass enclosure, cabin shape and installation position influence how it fits into a commercial building, hotel, shopping center, scenic site or residence.
We offer six panoramic elevator configurations for different building layouts and design requirements:
- Outdoor Panoramic Elevators
- Commercial Glass Elevators
- External Glass Lifts
- Scenic Elevators
- Cylindrical Panoramic Elevators
- Home Glass Lifts
Each type has its own structural and visual features. The right configuration depends on the installation position, available building space and required passenger capacity.


2. Panoramic Elevator Types and Design Features
Outdoor Panoramic Elevators
Our outdoor panoramic elevators combine laminated glass with a hot-dip galvanized steel structure. The design includes drainage at the entrance and lightning protection for outdoor installation projects.
Commercial Glass Elevators
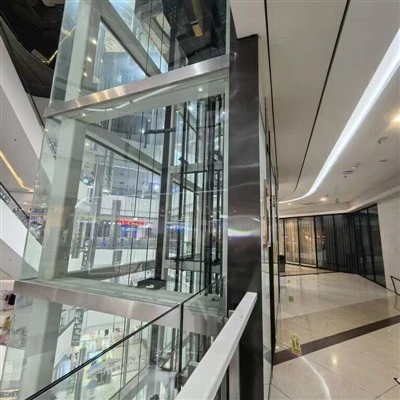
Our commercial glass elevators feature low-reflection glass, a fingerprint-resistant coating and an illuminated cabin floor. These details define the cabin’s glass finish and interior appearance. The specified door-system operating noise is below 45 dB; this figure applies to the door system, not the complete elevator.
External Glass Lifts
Our external glass lifts use a full-glass shaft supported by an external steel frame. The configuration includes glass insulation coating, anti-fog treatment and a flexible building connection structure. These structural and glass treatments are part of the design for projects integrating an elevator with an exterior building façade.
Scenic Elevators
Scenic elevators use raised panoramic glass panels to provide passengers with a view from the cabin. UV-filtering glass is also available. Cabin dimensions, entrance position and interior details can be configured according to the building design and project requirements.
Cylindrical Panoramic Elevators
Our cylindrical panoramic elevators feature curved, one-piece glass and a semicircular cabin. Double-layer laminated glass is used in the listed configuration to create a seamless curved appearance. An automatic glass-cleaning option is also available. Small brushes clean the glass while the elevator operates.
Home Glass Lifts
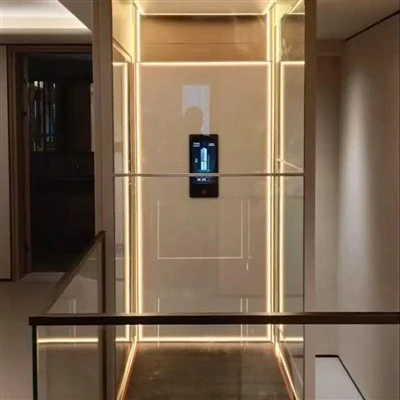
Our home glass lifts are designed for residential installations. Available design details include three-sided glass, ultra-clear glass, a glass cabin floor, frosted glass edges and an electric sunshade. These options provide different ways to configure the cabin’s glass surfaces and interior appearance.
3. Technical Specifications
The following models and rated specifications are listed for the corresponding product types.
| Panoramic Elevator Type | Model | Rated Load | Rated Speed |
|---|---|---|---|
| Outdoor Panoramic Elevator | DG1000/1.0-VF | 1,000 kg | 1.0 m/s |
| Commercial Glass Elevator | DG1000/1.0-VF | 1,000 kg | 1.0 m/s |
| External Glass Lift | DG1000/1.0-VF | 1,000 kg | 1.0 m/s |
| Scenic Elevator | DG1000/1.0-VF | 1,000 kg | 1.0 m/s |
| Cylindrical Panoramic Elevator | DG1000/1.0-VF | 1,000 kg | 1.0 m/s |
| Home Glass Lift | DBG400/0.4-VF | 400 kg | 0.4 m/s |
4. Customization and Project Configuration
For scenic elevators, we offer the following listed customization options:
- Cabin width and depth
- Landing entrance position
- Door opening dimensions
- Ceiling and lighting arrangement
- Handrail arrangement
- Operating panel pattern
Other design options vary by product type. Our commercial glass elevator configuration includes low-reflection glass and a fingerprint-resistant coating. Cylindrical panoramic elevators feature curved or semicircular glass cabins. Home glass lift options include three-sided glass, a glass cabin floor and an electric sunshade.
Outdoor and external glass elevator projects also require attention to the glass enclosure, steel structure and connection to the building. These elements need to be considered together with the installation layout.
You can send us the available building drawings or shaft dimensions, along with your preferred cabin design, for a project configuration review.
5. Manufacturing and Quality Control
Our elevator operations are supported by design, engineering, manufacturing and quality control teams. For scenic elevator production, the inspection process includes self-inspection, mutual inspection and special inspection.
We also use digital traceability for incoming materials, manufacturing and dispatch. Scenic elevators undergo 100% inspection before packaging, and third-party pre-shipment inspection is accepted.
6. Manufacturing Resources and Company Background
Established in 2014, Ningbo Dongao Elevator Co., Ltd. has a combined production workshop and warehousing area of 49,000 m². The company has 118 employees, including 26 engineering and technical personnel and 12 professional engineers holding intermediate or higher professional titles.
Our organization includes design, intelligent manufacturing, engineering, maintenance and quality control departments. The company also has a provincial-level R&D center and an accredited laboratory. It holds ISO 9001 quality management system certification and Level 2 safety production standardization.
The stated annual comprehensive production capacity is 20,000 elevator units across the company’s overall elevator business, not panoramic elevators alone. The wider product portfolio includes passenger, freight, villa, residential, hospital and heavy-duty special elevators. The company exports to 32 countries and regions.
7. Production Schedule and After-Sales Service
For scenic elevators, the stated standard production period is approximately one month. Production of a customized sample takes approximately 1–3 months.
After the warranty period, maintenance and repair services for scenic elevators are available at cost. Buyers can discuss the applicable service arrangements when reviewing a project.
8. Request a Panoramic Elevator Quotation
Tell us where the elevator will be installed and share the project details currently available, such as the required load and speed, number of floors, shaft dimensions or preferred glass cabin design. Architectural drawings and site information are helpful if available.
We can review your information and discuss a suitable panoramic elevator configuration for the project.