



Hospital Elevator
Hospital Elevators for Bed, Stretcher and Patient Transportation
Hospital elevator selection depends on what needs to move inside the building. A hospital bed must enter and exit without difficult maneuvering. Emergency stretchers require suitable door access and priority operation. Patients with limited mobility may need additional boarding time and accessible controls, while hospital logistics elevators must accommodate equipment trolleys and internal supplies.
At Ningbo Dongao Elevator Co., Ltd., we manufacture hospital elevators for these different transportation tasks. Our product range includes bed elevators, stretcher lifts, medical elevators, patient elevators and hospital logistics applications, with published configurations rated at 1600 kg and 2000 kg.
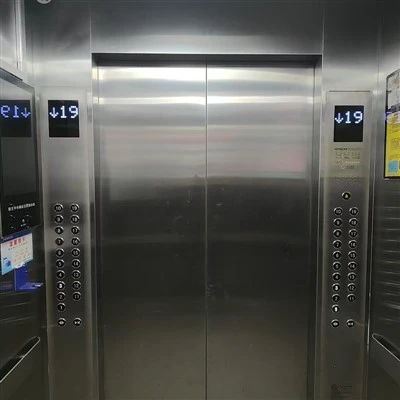
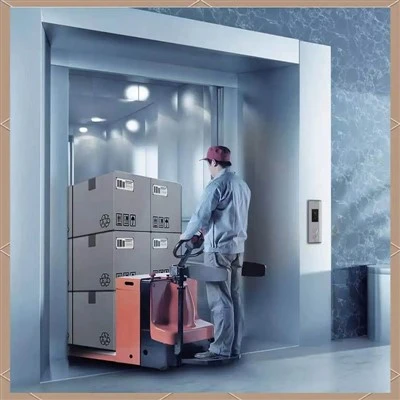

1. Hospital Elevator Models and Specifications
Our hospital elevator range covers patient transportation, emergency stretcher access and internal hospital logistics. The following table lists the published models and their corresponding specifications.
| Product | Model | Rated Capacity | Rated Speed | Main Specifications |
|---|---|---|---|---|
| Bed Elevator | DB1600/1.0-VF | 1600 kg | 1.0 m/s | Cabin width: 2000 mm; cabin depth: 2700 mm; door opening width: 1500 mm |
| Hospital Stretcher Lift | Not specified | 1600 kg | 1.0 m/s | Door opening width: 1600 mm; emergency-priority operation |
| Medical Elevator | DKY1600/1.0-VF | 1600 kg | 1.0 m/s | Stainless steel cabin walls; seamless flooring; waterproof button panel |
| Patient Elevator | DKY1600/1.0-VF | 1600 kg | 1.0 m/s | Extended door-open time; folding seat; Braille floor buttons |
| 1600kg Hospital Elevator | DHY1600/0.5-VF | 1600 kg | 0.5 m/s | Divided cabin loading area |
| 2000kg Stretcher Elevator | DHY2000/0.5-VF | 2000 kg | 0.5 m/s | Weight display; audible overload warning; patterned flooring |
2. Hospital Elevator Configurations for Different Transportation Tasks
Bed Elevators for Hospital Bed Transportation
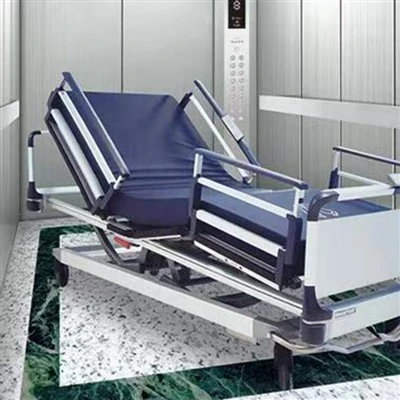
Our Bed Elevator has a wide, deep cabin and a wide entrance, allowing a standard hospital bed to enter in a straight line without turning inside the cabin. The cabin also provides space for medical staff and accompanying personnel.
With a cabin width of 2000 mm, a depth of 2700 mm and a door opening width of 1500 mm, this configuration provides defined dimensions for evaluating bed access and building shaft requirements.
An antibacterial coating is available for the elevator buttons.
Hospital Stretcher Lifts for Emergency Transportation
Our Hospital Stretcher Lift includes an emergency-priority function. When called by the emergency center, the elevator returns to the ground floor, waits with its doors open and receives the stretcher.
A power socket inside the cabin is provided for emergency medical equipment, including respiratory equipment.
The published configuration has a rated capacity of 1600 kg, a rated speed of 1.0 m/s and a door opening width of 1600 mm.
Medical Elevators for Daily Hospital Traffic
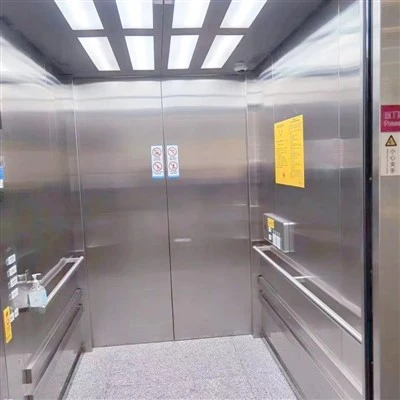
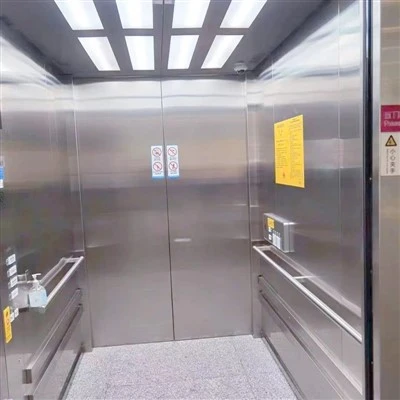
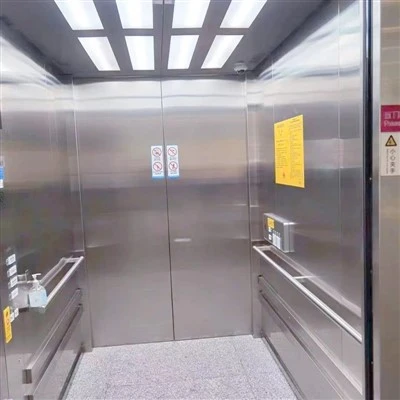
Our Medical Elevator combines stainless steel cabin walls, seamless flooring and a waterproof button panel.
The seamless floor has fewer gaps where dirt can accumulate, making routine cleaning more straightforward. Stainless steel wall surfaces provide a practical finish in cabins frequently used by patients, wheelchairs and medical equipment trolleys.
Patient Elevators for Accessible Transportation
Our Patient Elevator includes three features for patients with different mobility requirements:
- Extended door-open time: Gives patients and accompanying personnel additional time to enter and exit.
- Folding seat: Provides a seating option inside the cabin and folds away when not in use.
- Braille floor buttons: Provide tactile floor identification for visually impaired passengers.
These features address specific accessibility requirements in hospital passenger transportation.
Hospital Logistics and Heavy-Duty Transportation
Our 1600kg Hospital Elevator, model DHY1600/0.5-VF, is designed for internal hospital logistics, including the transportation of medicines, medical equipment, linen and other hospital supplies.
Its divided cabin loading area separates equipment trolleys from other packaged materials, helping organize different types of supplies during internal transportation.
For projects requiring a larger rated load, our 2000kg Stretcher Elevator, model DHY2000/0.5-VF, has a rated capacity of 2000 kg. A weight display and audible overload warning provide load-status information, while its patterned cabin floor provides a textured walking surface.
3. Hospital Elevator Customization Options
Hospital elevator dimensions and interior arrangements must correspond to building layouts and transportation requirements. We offer project-based customization options for the following product configurations.
| Product Configuration | Customization Options |
|---|---|
| Medical Elevator | Cabin dimensions, clear door width, number of stops, travel height, ceiling design, lighting layout, operating panel position, floor names and display language |
| Patient Elevator | Cabin dimensions, clear door width, number of stops, travel height, wall finishes, ceiling design, floor decoration, display language and floor names |
| 1600kg Hospital Elevator | Cabin dimensions, clear door width, number of stops, travel height, wall and floor decoration, landing door finishes, floor names and operating panel layout |
| 2000kg Stretcher Elevator | Cabin width and depth, clear door width, number of stops, travel height, wall and ceiling decoration, landing door finishes, operating panel position and floor labels |
These adjustments allow cabin dimensions, access arrangements and interior details to be coordinated with project drawings. Available options depend on the selected elevator configuration.
4. Elevator Manufacturing and Quality Control
At Ningbo Dongao Elevator Co., Ltd., our elevator manufacturing operations are supported by dedicated departments covering design, intelligent manufacturing, engineering, maintenance, quality control and warehousing.
Our manufacturing and quality resources include:
- Provincial-level R&D center: Supports elevator product design and technical development.
- CNAS-accredited laboratory: Provides testing resources for relevant product testing activities.
- Digital production traceability: Tracks processes from raw material receipt through manufacturing to finished-product dispatch.
- 100% finished-product inspection: Our inspection process covers finished products before they leave the factory.
- Third-party inspection: We accept designated third-party inspections.
These resources give customers a basis for reviewing our manufacturing organization, production traceability and inspection arrangements when evaluating hospital elevator suppliers.
5. Request a Hospital Elevator Quotation
We welcome inquiries for hospital elevators for distribution and building projects.
To request a quotation, please provide:
- Required elevator type.
- Rated capacity and speed, if known.
- Estimated order quantity.
- Project country, if applicable.
Building drawings or preliminary elevator shaft dimensions can also be included to help us review the required cabin dimensions, door opening and applicable customization options.
Contact Ningbo Dongao Elevator Co., Ltd. for hospital elevator specifications and a quotation based on your product selection or project requirements.